

Adarsh Palm Retreat Mayberry, Bellandur
Upper-floor 2 and 3 BHK homes inside the Adarsh Palm Retreat campus on the ORR, Bellandur. 312 homes, nearing completion.
- Starting price
- ₹2.07 Cr* onwards
- Sizes
- 1,150–1,850 sq ft (super built-up)
- Status
- Nearing completion
- RERA
- Registered — see below
RERA (Phase 1): PR/KN/171110/002367
Book a free site visit
We call you at the time you pick. Your number is never sold.
Last updated 12 Oct 2026 · Images: artist's impressions and site photos by Adarsh Developers. *Indicative prices from Adarsh's sales listing, October 2026.
Adarsh Palm Retreat Mayberry at a glance
%s is a block of 2 and 3 BHK flats inside the Adarsh Palm Retreat campus on the Outer Ring Road (ORR) in Bellandur. It sits next to the Adarsh Palm Retreat villas, close to Intel and Honeywell, per the Adarsh brochure.
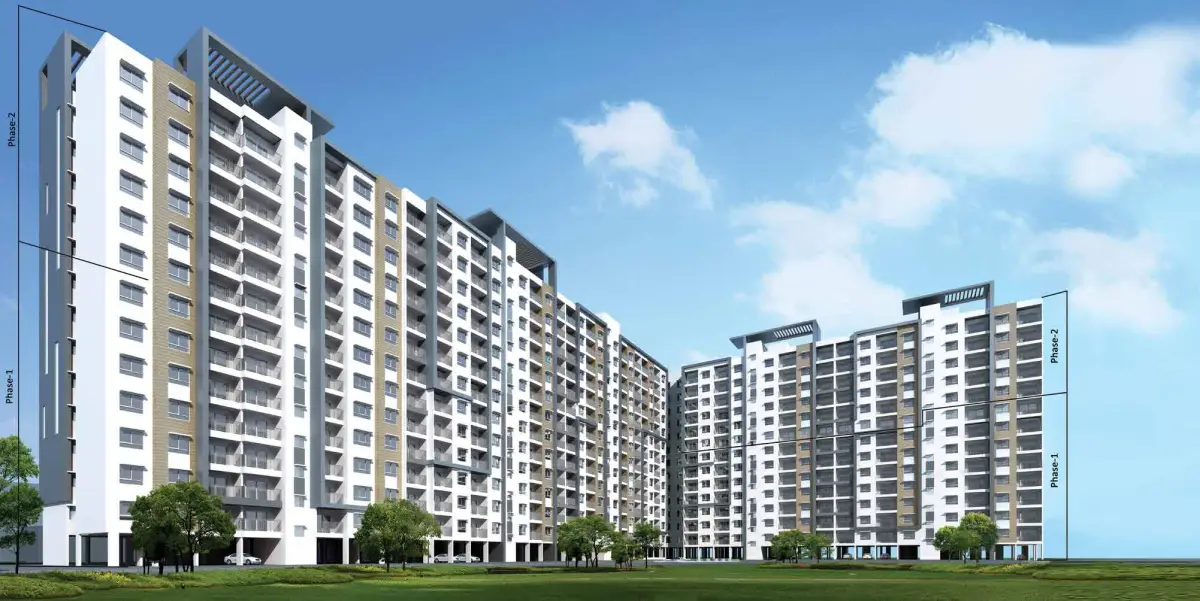
The brochure shows six blocks, A to F, that rise to 13 floors. Adarsh built it in two phases. Phase 1 covers the floors up to the 7th. Phase 2 covers the 7th to the 12th floor. The homes on sale now are upper-floor flats, per Adarsh's current sales listing.
Adarsh's sales listing for October 2026 gives 312 homes in all, with 2 BHK flats from ₹2.07 Cr* and 3 BHK flats from ₹2.99 Cr*. It says the homes are nearing completion. Get both the price and the stage in writing before you book.
The project suits you if:
- You work on the ORR between Marathahalli and Sarjapur Road, or at Wipro's Sarjapur Road office.
- You want a flat that is close to ready, not one that is years away.
- You want to live in a large, settled Adarsh campus.
It does not suit you if you need a home under ₹2 crore. Compare other Adarsh flats in Bangalore first. For a low-rise option a short drive away, see Adarsh Rosewood.
- Developer
- Adarsh Developers
- Location
- Adarsh Palm Retreat, Devarabisanahalli, ORR, Bellandur
- Homes
- 312 (sales listing)
- Configuration
- 2 & 3 BHK
- Sizes
- 1,150–1,850 sq ft super built-up
- Blocks
- A to F, up to 13 floors (brochure)
- Lifts
- 2 per block
- RERA (Phase 1)
- PR/KN/171110/002367
- Status
- Nearing completion (sales listing, Oct 2026)
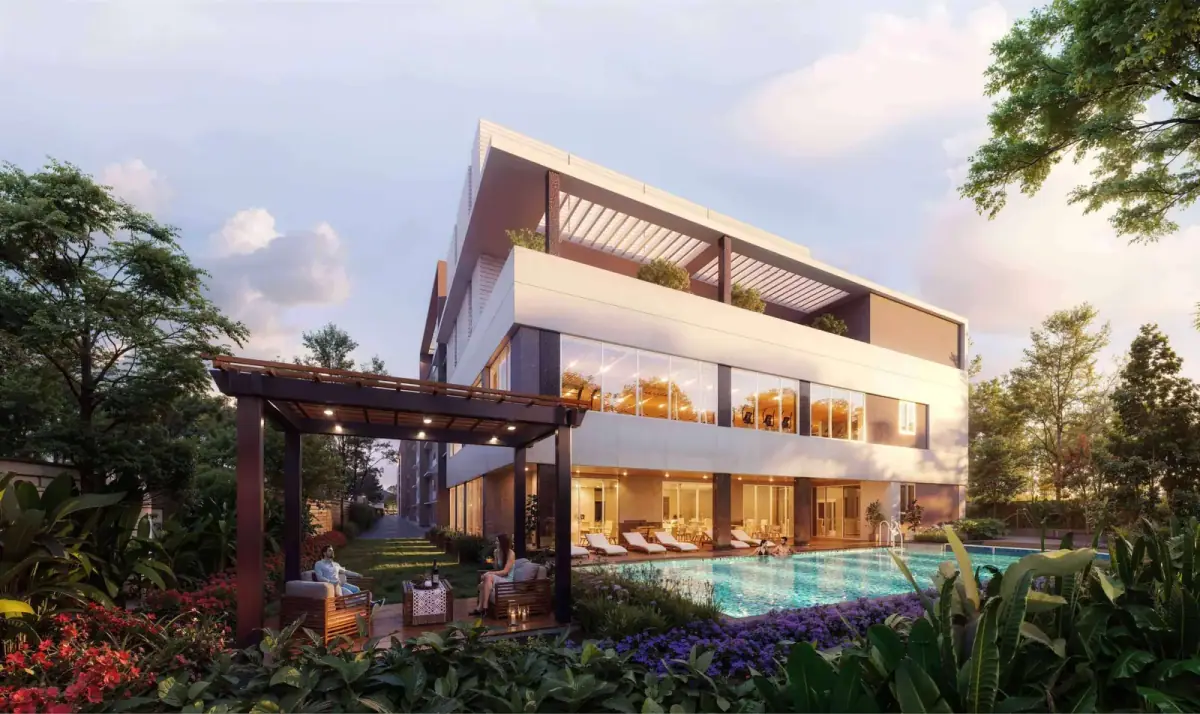
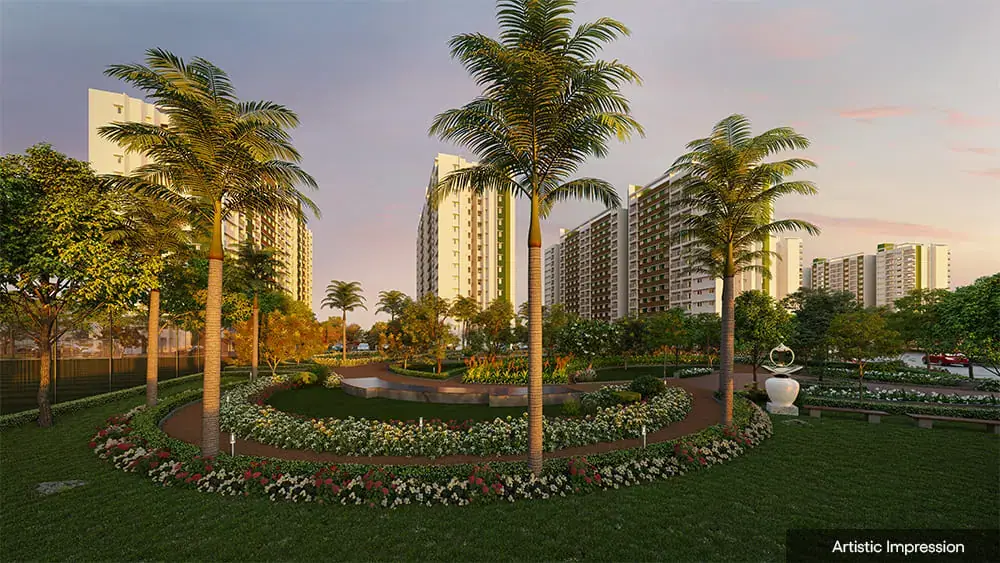
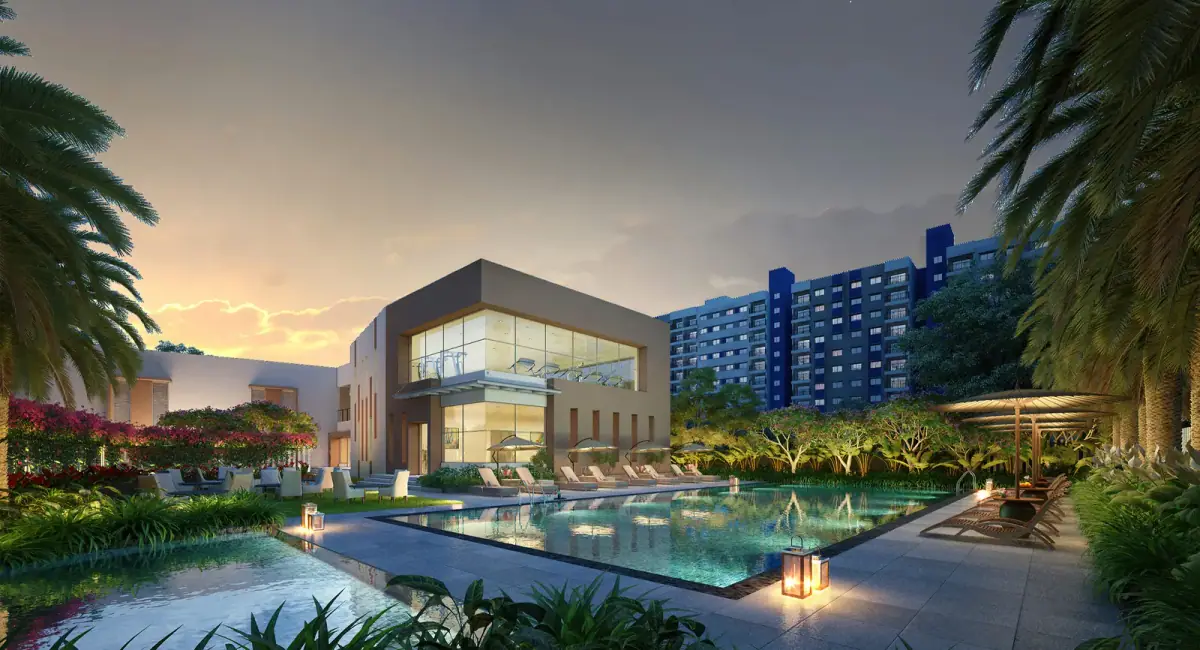
Adarsh Mayberry gallery
Artist's impressions · Adarsh Developers brochure
Adarsh Mayberry price
Adarsh's current sales listing starts 2 BHK flats at ₹2.07 Cr* and 3 BHK flats at ₹2.99 Cr*. These are indicative starting prices. Taxes, charges and the exact unit change the final figure.
| Home | Size (super built-up) | Starting price | With stamp duty and registration |
|---|---|---|---|
| 2 BHK | 1,150–1,355 sq ft | ₹2.07 Cr* | About ₹2.23 Cr* |
| 3 BHK | 1,630–1,850 sq ft | ₹2.99 Cr* | About ₹3.22 Cr* |
The last column adds about 7.6% for stamp duty, cess and the registration fee in Karnataka, per Deccan Herald. It leaves out GST, parking, maintenance deposits and any floor-rise or view charges. Ask for a full cost sheet.
GST on a nearly ready flat
A flat bought before the completion certificate carries 5% GST, per the GST Council. A flat bought after the completion certificate carries none. Ask Adarsh which applies to your unit, and on what date.
Our plot vs apartment guide shows how to compare total cost, rent and upkeep.
Price at a glance
- 2 BHK from₹2.07 Cr*
- 3 BHK from₹2.99 Cr*
*Indicative starting prices from Adarsh's sales listing, October 2026. Charges and availability to be confirmed.
Get the price sheetSite plan and floor plans
The brochure's facility plan shows six blocks in an L shape. Blocks A, B and C face the road. Blocks D, E and F run north along the side. The pool deck, kids' play area and party lawn sit in the space between them.
The brochure prints six floor plans. Each one lists super built-up and carpet area.
| Home | Plan | Super built-up | Carpet |
|---|---|---|---|
| 2 BHK | Type C4 | 1,230 sq ft | 805 sq ft |
| 2 BHK | Type C3 | 1,355 sq ft | 875 sq ft |
| 3 BHK | Type F3 | 1,630 sq ft | 1,094 sq ft |
| 3 BHK | Type F4 | 1,695 sq ft | 1,144 sq ft |
| 3 BHK | Type D2 & E2 | 1,765 sq ft | 1,197 sq ft |
| 3 BHK | Type A4 & B4 | 1,850 sq ft | 1,260 sq ft |
Adarsh's sales listing also offers 2 BHK flats from 1,150 sq ft. That plan is not in the brochure we have, so ask for it on your visit.
What the layouts show
Every plan has at least one 5 ft wide balcony and a separate utility area. The 3 BHK plans have three toilets and one or two walk-in wardrobes. Carpet area is about two-thirds of the super built-up area across the plans.
Amenities at Adarsh Mayberry
The brochure lists these shared spaces:
- Pools: a lap pool and a kids' pool, with an infinity weir
- Fitness: a gym and a health club
- Games: table tennis and a pool table
- Kids: a children's play area
- Outdoor: a party lawn, timber deck, seating and a green wall
- Indoor: a multipurpose hall
- Safety: CCTV in common areas and access-controlled entry and exit
What to check on your visit
- Which amenities are finished and open now
- The size of the pool deck for 312 homes
- How many car parks come with your flat
- The view from your floor and side of the block
From the brochure
- · Lap pool
- · Kids' pool
- · Infinity weir
- · Gym
- · Health club
- · Table tennis
- · Pool table
- · Multipurpose hall
- · Party lawn
- · Children's play area
- · Timber deck
- · Green wall
Location and connectivity
Mayberry is inside the Adarsh Palm Retreat campus at Devarabisanahalli, off the ORR in Bellandur. The brochure map places it between Intel on the ORR and Wipro's corporate office on Sarjapur Road.
| Place | Distance (Adarsh brochure) |
|---|---|
| HSR Layout | 6 km |
| Silk Board | 8 km |
| Electronic City | 13 km |
| ITPL | 15 km |
| MG Road | 15 km |
The brochure names these nearby schools: GEAR Innovative International School, Inventure Academy, Oakridge International School, NPS Bangalore, DPS Bangalore East, New Horizon College and Ryan International School.
Hospitals it lists: Sakra Hospital, Motherhood Hospital, Cloud Nine Hospital, Narayana Hrudayalaya Super Specialist Clinic and St John's Hospital.
The ORR metro line from Silk Board to KR Puram will pass along this stretch. Deccan Herald reported in April 2026 that BMRCL targets December 2026 for it. Check the status before you count on it. Our Bellandur area guide covers commutes and traffic.
Specifications
The brochure lists these specifications. Fittings brands are not named, so ask for the list.
- Structure: seismic zone II compliant RCC frame; concrete block walls
- Flooring: vitrified tiles in living, dining and kitchen; laminated wood in bedrooms; ceramic tiles in balconies, utility and toilets
- Kitchen: granite platform, steel sink with drain board, 2 ft tile dado, water purifier point, washing machine and gas cylinder space in utility
- Toilets: tile dado to 7 ft; white EWC and washbasin with granite counter; glass partition in master toilet; geyser and health faucet in all toilets
- Doors and windows: engineered frames with skin-panelled shutters; 3-track UPVC sliding doors and windows with mosquito mesh
- Plumbing: dual piping: fresh water for taps and showers, treated water for flushes
Read the specification schedule in the sale agreement. That is what binds the developer, not the brochure.
| Structure | Seismic zone II compliant RCC frame; concrete block walls |
|---|---|
| Flooring | Vitrified tiles in living, dining and kitchen; laminated wood in bedrooms; ceramic tiles in balconies, utility and toilets |
| Kitchen | Granite platform, steel sink with drain board, 2 ft tile dado, water purifier point, washing machine and gas cylinder space in utility |
| Toilets | Tile dado to 7 ft; white EWC and washbasin with granite counter; glass partition in master toilet; geyser and health faucet in all toilets |
| Doors and windows | Engineered frames with skin-panelled shutters; 3-track UPVC sliding doors and windows with mosquito mesh |
| Plumbing | Dual piping: fresh water for taps and showers, treated water for flushes |
| Electrical | Two ELCBs per flat; TV, phone, data and AC points in bedrooms and living |
| Lifts | Two per block |
| Other | Fibre to the home; CCTV in common areas; access-controlled entry; rainwater harvesting |
RERA and legal
The brochure prints the Phase 1 RERA number as PR/KN/171110/002367. The upper-floor homes now on sale are in Phase 2, and the brochure does not print a Phase 2 number. Ask Adarsh for it and check it on the Karnataka RERA portal.
Check these items on the portal:
- The RERA number that covers your exact flat
- The completion date filed with RERA
- The occupancy certificate, if the block is ready
- Any complaints against the project
Our A-khata vs B-khata vs E-khata guide explains why the khata matters when you register.
RERA registration
- Phase 1: PR/KN/171110/002367
- Phase 2: ask Adarsh
As printed in the Adarsh brochure. Verify on the Karnataka RERA portal.
Pros and cons
What works
- Inside the settled Adarsh Palm Retreat campus on the ORR
- Upper-floor homes, close to ready per Adarsh
- Six published plans with carpet areas
- Two lifts per block and dual plumbing
What to weigh
- Starting prices above ₹2 crore
- Phase 2 RERA number not printed in the brochure
- 312 homes share one amenity deck
- ORR traffic at peak hours; the metro line is still under construction
Mayberry vs nearby Adarsh projects
Here is Mayberry next to the other Adarsh flats near the ORR.
| Project | Area | Homes | Sizes | Price |
|---|---|---|---|---|
| Adarsh Palm Retreat Mayberry | Bellandur, ORR | 2 & 3 BHK | 1,150–1,850 sq ft | From ₹2.07 Cr* |
| Adarsh Rosewood | Bellandur | 2 & 3 BHK | 1,340–1,900 sq ft | On request |
| Adarsh Parkland Phase 2 | Panathur, off ORR | 2.5 & 3 BHK | 1,475–1,850 sq ft | On request |
| Adarsh Tropica Phase 2 | Off Sarjapur Road | 2.5 & 3 BHK | 1,385–1,610 sq ft | On request |
Mayberry is the one closest to ready, per Adarsh. The others are earlier in construction. Want to see it? Book a free site visit and we will set up a tour with the Adarsh sales team.
Adarsh Mayberry FAQs
What is the price of Adarsh Palm Retreat Mayberry?
Adarsh's October 2026 sales listing starts 2 BHK flats at ₹2.07 Cr* and 3 BHK flats at ₹2.99 Cr*. These are indicative. Stamp duty, registration, GST and other charges are extra.
Where is Adarsh Mayberry?
It is inside the Adarsh Palm Retreat campus at Devarabisanahalli, off the Outer Ring Road in Bellandur, East Bengaluru. The brochure places it between Intel and Wipro's corporate office.
What sizes are available at Adarsh Mayberry?
The brochure shows 2 BHK plans of 1,230 and 1,355 sq ft and 3 BHK plans of 1,630 to 1,850 sq ft, super built-up. Adarsh's sales listing also offers 2 BHK flats from 1,150 sq ft.
What is the RERA number of Adarsh Mayberry?
The brochure prints the Phase 1 number as PR/KN/171110/002367. The upper floors on sale are in Phase 2, so ask Adarsh for the Phase 2 number and check it on the Karnataka RERA portal.
How many homes and floors does Adarsh Mayberry have?
Adarsh's sales listing gives 312 homes. The brochure shows six blocks, A to F, rising to 13 floors in two phases.
Is Adarsh Mayberry ready to move?
Adarsh's sales listing says the homes are nearing completion. Ask for the completion date filed with RERA and the occupancy certificate status before you book.
Research for Bellandur buyers
Project reviews
Adarsh Rosewood Bellandur Review and Price Analysis
13 min read · Updated 16 Sept 2026
Project reviews
Adarsh Parkland Phase 2 Review: Panathur Facts, Costs and Risks
14 min read · Updated 16 Sept 2026
Project reviews
Adarsh Tropica Phase 2 Review: Sarjapur 2.5 & 3 BHK
12 min read · Updated 16 Sept 2026

Comparisons
Plot vs Apartment in Bangalore: The Real Numbers
12 min read · Updated 16 Sept 2026
Related Adarsh projects
 under construction
Bellandur · South-East Bangalore
Adarsh Rosewood
2 & 3 BHK · 1,340–1,900 sq ft (super built-up)
Price on request
 new launch
Panathur Main Road · East Bangalore
Adarsh Parkland Phase 2
2.5 & 3 BHK · 1,475–1,850 sq ft (super built-up)
Price on request
 under construction
Off Sarjapur Road · South-East Bangalore
Adarsh Tropica Phase 2
2.5 & 3 BHK · 1,385–1,610 sq ft (super built-up)
Price on request
More in Adarsh projects in Bellandur · Adarsh apartments in Bangalore
Adarsh Projects is an authorised channel partner for Adarsh Developers. We are not the developer. Prices, plans, amenities and dates are indicative, come from the developer and public sources, and can change. Project images are artist's impressions supplied by Adarsh Developers and used with permission. Always check the project's RERA registration on rera.karnataka.gov.in before you pay.