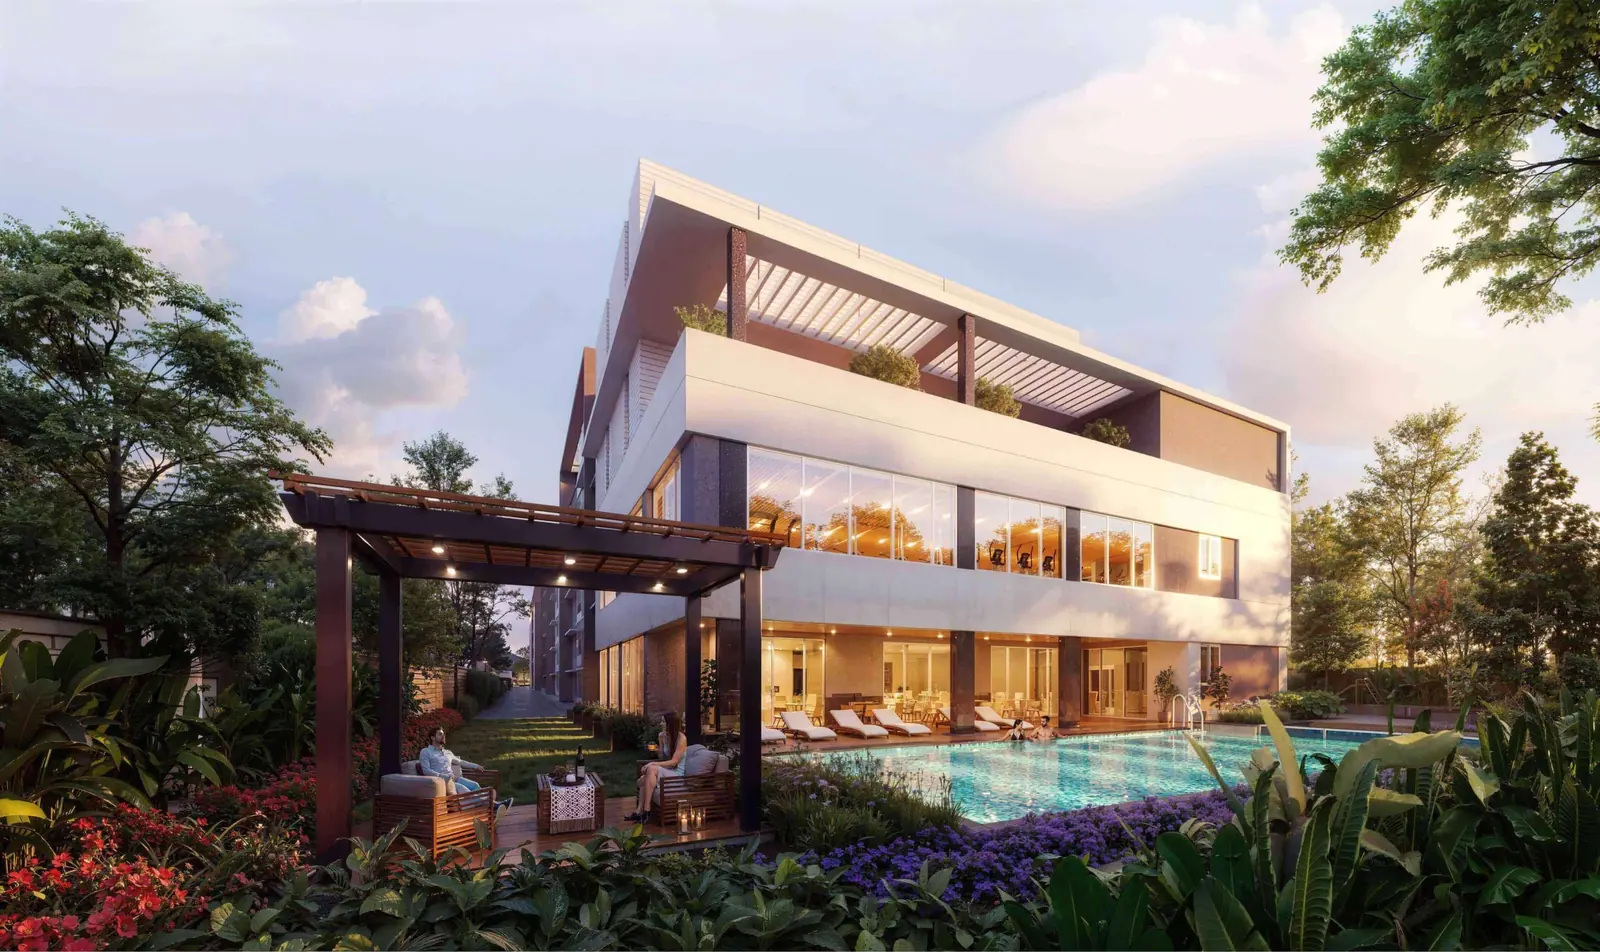

Adarsh Rosewood, Bellandur
118 low-rise 2 and 3 BHK homes on Doddakannelli Road, Bellandur, close to the ORR tech parks.
- Starting price
- Price on request
- Sizes
- 1,340–1,900 sq ft (super built-up)
- Possession
- Confirm on K-RERA
- RERA
- Registered — see below
RERA: PRM/KA/RERA/1251/446/PR/311224/007335
Book a free site visit
We call you at the time you pick. Your number is OTP-verified and never sold.
Last updated 16 Sept 2026 · Images: artist's impressions and site photos by Adarsh Developers. *Indicative prices as of September 2026.
Adarsh Rosewood at a glance
Adarsh Rosewood is a small project of 2 and 3 BHK flats in Bellandur, from Adarsh Developers. Flats run from 1,340 to 1,900 sq ft. The brochure lists 118 units on G + 4 floors. Adarsh has not published prices.
The sales lounge is on Doddakannelli Road, in Phase 3 of Adarsh Palm Retreat. Adarsh's website places the project next to RMZ Ecospace.
The project suits you if:
- You work at Ecoworld, Embassy Tech Village or nearby on the ORR
- You want a low-rise block with few neighbours
- You can pay a Bellandur price for a short trip to work
It does not suit you if you want a big campus with a large club. Compare other Adarsh flats in Bangalore for that.
Our Adarsh Rosewood Bellandur review gives our full view. This page covers the facts, costs and risks.
- Developer
- Adarsh Developers
- Location
- Doddakannelli Road, Phase 3, Adarsh Palm Retreat, Bellandur (sales lounge address)
- Land area
- Not published — confirm on K-RERA
- Units
- 118 (Adarsh brochure)
- Blocks and floors
- Low-rise G + 4; several blocks (June 2026 update shows Blocks D and E)
- Configurations
- 2 & 3 BHK
- Sizes
- 2 BHK 1,340–1,360 sq ft; 3 BHK 1,840–1,900 sq ft
- Price range
- On request — confirm with the Adarsh sales desk
- RERA
- PRM/KA/RERA/1251/446/PR/311224/007335
- Possession
- Confirm the completion date on K-RERA
- Status
- Under construction (slab work in Adarsh's June 2026 update)
- Launch
- To be confirmed
Adarsh Rosewood gallery
Artist's impression · Adarsh Developers
Construction progress
Site photos published by Adarsh Developers (June 2026 update).
Site photos · Adarsh Developers
Inside the official brochure
Pages from the official Adarsh brochure
Adarsh Rosewood price list
Adarsh Developers has not published a price list or a rate per sq ft for Rosewood. Ask the Adarsh sales desk for a signed cost sheet. Prices are on request as of September 2026.
Adarsh does publish the unit sizes.
| Unit | Super built-up | Carpet (brochure plan) | Price |
|---|---|---|---|
| 2 BHK, west facing | 1,340 sq ft | 922.26 sq ft | On request |
| 2 BHK, east facing | 1,350 sq ft | 922.15 sq ft | On request |
| 3 BHK, west facing | 1,845 sq ft | 1,214.18 sq ft | On request |
| 3 BHK, east facing | 1,860 sq ft | 1,224.84 sq ft | On request |
Adarsh lists the full size bands as 1,340–1,360 sq ft and 1,840–1,900 sq ft. Carpet is about 66–69% of super built-up, on our math. Our Rosewood review shows how to turn a quoted rate into a carpet rate.
Extra costs
Deccan Herald reports 5% stamp duty, a 2% registration fee and about 0.6% in cess in Karnataka. The registration fee rose from 1% on 31 August 2025. GST on an under-construction flat is 5% without input tax credit, per PIB. Together, that is about ₹12.6 lakh per ₹1 Cr of agreement value.
Ask the sales desk about car park, club, deposit and maintenance charges too.
| Unit | Size | Base price | All-in (est.) | Per sq ft |
|---|---|---|---|---|
| 2 BHK | 1,340–1,360 sq ft (carpet about 922 sq ft) | On request | On request — add about 12.6% in GST, stamp duty, registration and cess | On request |
| 3 BHK | 1,840–1,900 sq ft (carpet 1,214–1,225 sq ft) | On request | On request — add about 12.6% in GST, stamp duty, registration and cess | On request |
- • Adarsh Developers has not published a Rosewood price. Get a signed cost sheet from the Adarsh sales desk (status as of September 2026).
- • Karnataka charges 5% stamp duty, a 2% registration fee (up from 1% on 31 August 2025) and about 0.6% in other duties and cess, a total of 7.6% (Deccan Herald, 30 August 2025).
- • GST on an under-construction flat outside the affordable segment is 5% without input tax credit (GST Council decision, PIB, March 2019).
- • Taken together, that is about ₹12.6 lakh for every ₹1 Cr of agreement value, before the builder's own charges.
- • Carpet areas come from Adarsh's brochure plans: 922.15–922.26 sq ft (2 BHK) and 1,214.18–1,224.84 sq ft (3 BHK).
- • Booking amount, car park, club and monthly maintenance charges are not published — confirm with the Adarsh sales desk.
Get today's dated price sheet
We call you at the time you pick. Your number is OTP-verified and never sold.
Download the official brochure
We call you at the time you pick. Your number is OTP-verified and never sold.
Master plan and floor plans
Adarsh's brochure and site give these facts. Adarsh does not publish the land area.
| Item | What Adarsh says |
|---|---|
| Units | 118 (brochure) |
| Format | Low-rise, G + 4 (brochure) |
| Blocks | Several; the June 2026 update shows Blocks D and E |
| Lifts | 2 per block (spec sheet) |
| Land area | Not published; check K-RERA |
The landscape plan shows a car gate, a walk-in gate, an entry plaza and a focal sculpture. It also shows a lap pool, a kids' pool, a pavilion and a party lawn.
Unit layouts
The 2 BHK has a 21'6" × 11'0" living room and a 17'2" × 11'4" master bedroom. It has two toilets and one balcony.
The 3 BHK has a 21'10" × 12'0" living room and a 14'0" × 11'0" master bedroom. It has three toilets and two balconies. Check the carpet areas in the RERA filing. The layout section of our review lists every room.
Master plan and unit plans · Adarsh Developers brochure
Amenities at Adarsh Rosewood
A small project means a shorter list. Adarsh names these:
- Clubhouse: a multipurpose hall, indoor games and a gym
- Pool: a swimming pool with a wooden deck, a lap pool, a pool deck and a kids' pool
- Sports: a badminton court
- Kids: a kids' play area
- Outdoor: a party lawn, a pavilion, a covered seating alcove and a focal sculpture
- Safety: CCTV and smart water meters for each flat
Adarsh does not state the clubhouse size. With 118 flats, you share each facility with fewer people. For bigger clubs, see Adarsh Parkland Phase 2.
What to check on your visit
- The size of the pool and the gym
- Where the party lawn and pavilion sit on the plot
- How many car spaces each flat gets
- The gap between your block and the next one
Small sites can feel tight. Walk the full plot before you book. Look at the view from the floor you plan to buy.
🏛 To be confirmed
Sports
- · Badminton court
- · Indoor games
Leisure
- · Multi-purpose hall
- · Party lawn
- · Pavilion
- · Covered seating alcove
- · Focal sculpture
Kids
- · Kids play area
- · Kids pool
Wellness
- · Gymnasium
- · Swimming pool with wooden deck
- · Lap pool
- · Pool deck
Convenience
- · Entry plaza
- · Waiting plaza
- · Fibre-to-home connectivity
Safety
- · Security at entry
- · CCTV surveillance
- · Smart individual water meters
Amenities listed by Adarsh Developers
- Multi-purpose Hall
- Swimming Pool
- Badminton Courts
- Indoor Games
- Gym
- Focal Sculpture
- Kids Play Area
- Pool Deck
- Kids Pool
- Seating Alcove
Location and connectivity
Adarsh's website places Rosewood next to RMZ Ecospace. Its brochure says the project is next door to Ecoworld, and lists these approximate distances.
| Place | Distance (Adarsh brochure) |
|---|---|
| Ecoworld | 1.3 km |
| Embassy Tech Village | 2 km |
| Cessna Business Park | 2.5 km |
| RMZ Ecospace | 3 km |
| Wipro, Sarjapur Road | 3.1 km |
| Prestige Tech Park | 3.9 km |
The two Adarsh sources differ on Ecospace. Map the route from the gate to your office.
Bellandur has a station on the ORR Phase 2A metro line. Deccan Herald reported in August 2026 that trials start in October and the line may open by March 2027. Adarsh gives no walking distance to it.
Traffic on the ORR at Bellandur is heavy at peak hours. Living close to work is the best fix. See our Bellandur area guide for more.
- Ecoworld1.3 km
- Embassy Tech Village2 km
- Cessna Business Park2.5 km
- RMZ Ecospace3 km
- Wipro, Sarjapur Road3.1 km
- Prestige Tech Park3.9 km
- Bellandur metro station (ORR Phase 2A line, under construction)—
- Kempegowda International Airport—
Location map · Adarsh Developers brochure (not to scale)
Specifications
Adarsh lists these specs for Rosewood:
- Structure: RCC frame for seismic zone II
- Flooring: vitrified tiles in living, dining and kitchen, engineered wood in the master bedroom, ceramic tiles in toilets and balconies
- Stairs: granite
- Kitchen: 2 ft ceramic tile dado above the platform, water purifier point
- Doors and windows: UPVC sliding units with mosquito mesh
- Plumbing: dual pipes, with treated water for flushing
- Tech: fibre to the home and smart water meters
- Backup: power backup at a 0.4 diversity factor
Adarsh does not name the fitting brands. Ask for a brand list before you sign. The spec notes in our Rosewood review explain the backup factor.
| Structure | Seismic zone II compliant RCC framed structure; cement concrete block masonry |
|---|---|
| Flooring | Vitrified tiles in living, dining, kitchen and other bedrooms; engineered wood in master bedroom; ceramic tiles in balconies, utility and toilets |
| Staircase | Granite |
| Kitchen | 2 ft ceramic tile dado above platform; water purifier point; washing machine provision in utility |
| Toilets | Tile dado to 7 ft; granite counter; toughened glass shower partition; geyser provision |
| Doors and windows | Engineered door frames and shutters; UPVC sliding doors and windows with mosquito mesh |
| Plumbing | Dual piping: fresh water, and recycled treated water for flushing |
| Electrical | AC points in bedrooms and living; two ELCBs per flat; power backup at 0.4 diversity factor |
| Lifts | Two per block |
| Connectivity | Fibre-to-home (data and voice) |
| Fitting brands | To be confirmed |
Payment plan and home loans
Adarsh has not published a payment plan or a list of approved banks. Ask the sales desk for the booking amount, each stage and the bank list.
Get a loan sanction before you book. At Bellandur prices, your bank will ask for proof of income and a large down payment. Our home loan vs plot loan guide explains how lenders fund a flat.
Plan your cash
Banks lend only part of the home's value. You fund the rest yourself. For every ₹1 Cr of agreement value, add about ₹12.6 lakh for GST, stamp duty, registration and cess.
Construction-linked stage payments can come fast on a low-rise block. Keep your down payment ready before you sign.
| Booking amount | Confirm with the Adarsh sales desk |
|---|---|
| Stage-wise schedule | Confirm with the Adarsh sales desk |
Legal and approvals
Adarsh lists the K-RERA number as PRM/KA/RERA/1251/446/PR/311224/007335. Look it up on the K-RERA portal.
Check these items on the portal:
- The completion date filed with RERA
- The land area, units and blocks
- The approved plan and carpet areas
- Any complaints
What RERA gives you
The RERA Act makes the builder keep 70% of buyer money in a separate bank account. That money can go only to land and building costs for this project. So note the RERA date, not the brochure date.
We have not checked court records. Ask for the title deed, the khata and the encumbrance record. Our guide to A-khata vs B-khata vs E-khata explains why the khata matters for resale and loans.
RERA registration
- PRM/KA/RERA/1251/446/PR/311224/007335
As listed by Adarsh Developers:
- RERA: PRM/KA/RERA/1251/446/PR/311224/007335
Adarsh Developers lists PRM/KA/RERA/1251/446/PR/311224/007335. Verify it, and the filed completion date, on the K-RERA portal.
Check on K-RERA portal ↗| RERA | PRM/KA/RERA/1251/446/PR/311224/007335 |
|---|---|
| Khata type | To be confirmed |
| Land conversion / plan approval | To be confirmed on K-RERA |
| Litigation | Not checked — verify on K-RERA and with your lawyer |
| Encumbrance certificate | To be confirmed |
Pros and cons
Pros
- Ecoworld 1.3 km and Embassy Tech Village 2 km away, per Adarsh.
- Low-rise G + 4 format with 118 flats.
- One RERA number, published by Adarsh.
- Detailed specs, including engineered wood and smart water meters.
Cons
- No published price or rate per sq ft.
- No published handover date or land area.
- Small site means fewer amenities and no big club.
- Adarsh's website and brochure differ on the distance to Ecospace.
- ORR white-topping from October 2026 to January 2027 may slow drives, per Deccan Herald.
Read the full list in our honest Rosewood review.
What works
- Ecoworld 1.3 km and Embassy Tech Village 2 km away, per Adarsh's brochure
- Low-rise G + 4 format with 118 homes
- One RERA number, published by Adarsh
- Engineered wood flooring, dual piping and smart water meters in the published specs
- Sales lounge in Phase 3 of Adarsh Palm Retreat, an existing Adarsh project
What to weigh
- No published price or rate per sq ft
- No published handover date or land area — check K-RERA
- Small site limits amenities; clubhouse size not disclosed
- Adarsh's website says next to RMZ Ecospace; its brochure lists Ecospace at 3 km
- ORR white-topping from October 2026 to January 2027 may slow drives (Deccan Herald)
- Bellandur metro station not yet open; Phase 2A trials start in October 2026 (Deccan Herald)
Is Adarsh Rosewood a good investment?
Bellandur is a mature job hub. The ORR tech parks keep demand for homes high. That demand tends to hold rents up.
Key numbers:
- Rosewood rate: on request from the Adarsh sales desk
- Bengaluru unsold homes, Q2 2026: 79,180, up 34% a year (Business Standard)
- Bengaluru average prices, Q2 2026: up 8% a year (Business Standard)
- Metro: ORR line due by March 2027 (Deccan Herald)
You can't judge value until you see a price. Compare it with other Bellandur homes first.
The risks
Build progress is the main one. Adarsh's June 2026 update shows slab work. Watch the RERA quarterly updates.
We have not found a rental yield for Bellandur from a source we can cite. For the bigger picture, read plot vs apartment in Bangalore.
- Rate per sq ft
- On request — confirm with the Adarsh sales desk
- Metro
- ORR Phase 2A line (Silk Board–KR Puram): trials from October 2026, opening due by March 2027 (Deccan Herald, 19 Aug 2026)
- City supply, Q2 2026
- About 21,670 launches, 15,285 sales, 79,180 unsold (up 34% a year) in Bengaluru (Business Standard, 29 Jun 2026)
- City price trend
- Average prices up 8% year on year in Q2 2026 (Business Standard)
- Rental yield
- To be confirmed
Free site visit
See Adarsh Rosewood before you decide.
Walk the site, check the plot or tower, and get the dated price sheet in hand. We check the RERA record with you.
Rosewood vs nearby projects
Here is Rosewood next to two Adarsh launches in the same belt. Sizes come from Adarsh. Prices are on request for all three.
| Project | Area | Homes | Sizes | Hand-over |
|---|---|---|---|---|
| Adarsh Rosewood | Bellandur | 2 & 3 BHK | 1,340–1,900 sq ft | Check K-RERA |
| Adarsh Parkland Phase 2 | Panathur, off ORR | 2.5 & 3 BHK | 1,475–1,850 sq ft | Check K-RERA |
| Adarsh Tropica Phase 2 | Off Sarjapur Road | 2.5 & 3 BHK | 1,385–1,610 sq ft | Check K-RERA |
Rosewood is the only one with a 2 BHK. Parkland and Tropica offer bigger campuses. Read our Adarsh Tropica Phase 2 review and our Adarsh Parkland Phase 2 review.
Want to see it? Book a free site visit and we will set up a tour.
| Project | Developer | Location | Configuration | Price | Possession |
|---|---|---|---|---|---|
| Adarsh Rosewood | Adarsh Developers | Bellandur | 2 & 3 BHK | Price on request | Confirm on K-RERA |
| Adarsh Parkland Phase 2 | Adarsh Developers | Panathur, off ORR | 2.5 & 3 BHK (1,475–1,850 sq ft) | See the Parkland Phase 2 project page | Confirm on K-RERA |
| Adarsh Tropica Phase 2 | Adarsh Developers | Off Sarjapur Road | 2.5 & 3 BHK (1,385–1,610 sq ft) | See the Tropica Phase 2 project page | Confirm on K-RERA |
Adarsh Rosewood FAQs
What is the price of Adarsh Rosewood Bellandur?
Adarsh Developers has not published a price. Ask the Adarsh sales desk for a signed cost sheet, as of September 2026.
What is the RERA number of Adarsh Rosewood?
Adarsh lists PRM/KA/RERA/1251/446/PR/311224/007335. Check it on the K-RERA portal before you pay.
When is possession of Adarsh Rosewood?
Adarsh does not publish a handover date. Read the completion date on the K-RERA record and get it in writing.
Where exactly is Adarsh Rosewood?
Adarsh gives the sales lounge address as Doddakannelli Road, Phase 3, Adarsh Palm Retreat, Bellandur. Its website places the project next to RMZ Ecospace.
What sizes are the flats at Adarsh Rosewood?
The 2 BHK measures 1,340–1,360 sq ft and the 3 BHK measures 1,840–1,900 sq ft super built-up, per Adarsh. Brochure carpet areas are about 922 sq ft and 1,214–1,225 sq ft.
How many units does Adarsh Rosewood have?
Adarsh's brochure lists 118 units in a low-rise G + 4 format. Match the figure on the K-RERA page.
Are flats still available at Adarsh Rosewood?
Adarsh does not publish live stock. Ask the sales desk which units remain.
How far is Adarsh Rosewood from tech parks?
Adarsh's brochure lists Ecoworld at 1.3 km, Embassy Tech Village at 2 km, RMZ Ecospace at 3 km and Prestige Tech Park at 3.9 km.
What amenities does Adarsh Rosewood offer?
Adarsh names a multipurpose hall, a pool with a wooden deck, a lap pool, a kids' pool, a gym, a badminton court, indoor games and a party lawn.
Which banks fund Adarsh Rosewood?
Adarsh has not published a list of approved banks. Ask the sales desk before you apply for a loan.
How much is stamp duty on a flat at Adarsh Rosewood?
Karnataka charges 5% stamp duty, a 2% registration fee and about 0.6% cess. That is about ₹7.6 lakh per ₹1 Cr of agreement value, before 5% GST.
Is Adarsh Rosewood a good investment?
It suits buyers who work on the nearby ORR tech belt. Get a price first, then watch build progress on K-RERA.
Research on Adarsh Rosewood
Project reviews
Adarsh Rosewood Bellandur Review and Price Analysis
13 min read · Updated 16 Sept 2026
Project reviews
Adarsh Parkland Phase 2 Review: Panathur Facts, Costs and Risks
14 min read · Updated 16 Sept 2026
Project reviews
Adarsh Tropica Phase 2 Review: Sarjapur 2.5 & 3 BHK
12 min read · Updated 16 Sept 2026
Comparisons
Plot vs Apartment in Bangalore: The Real Numbers
12 min read · Updated 16 Sept 2026
Related Adarsh projects
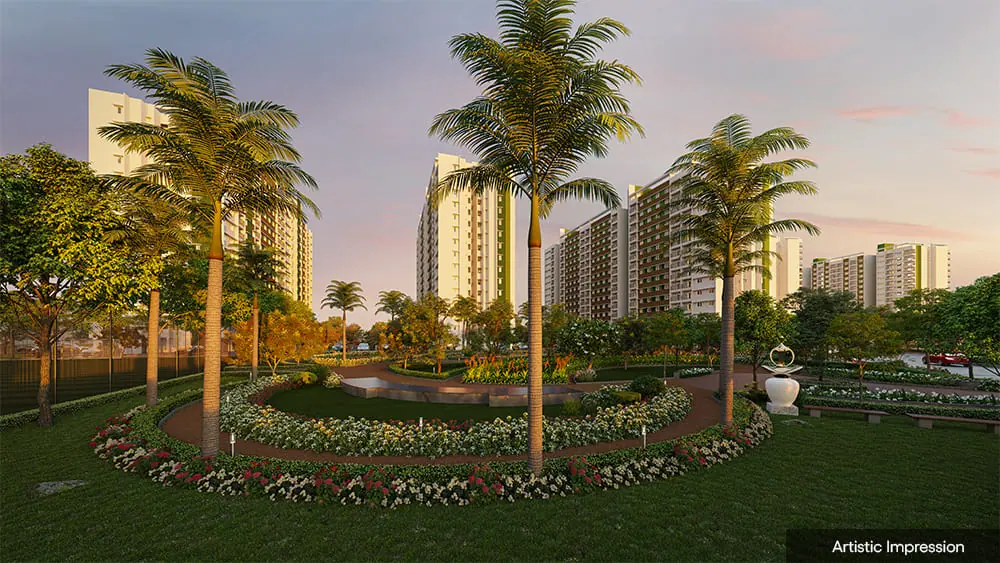 new launch
Panathur Main Road · East Bangalore
Adarsh Parkland Phase 2
2.5 & 3 BHK · 1,475–1,850 sq ft (super built-up)
Price on request
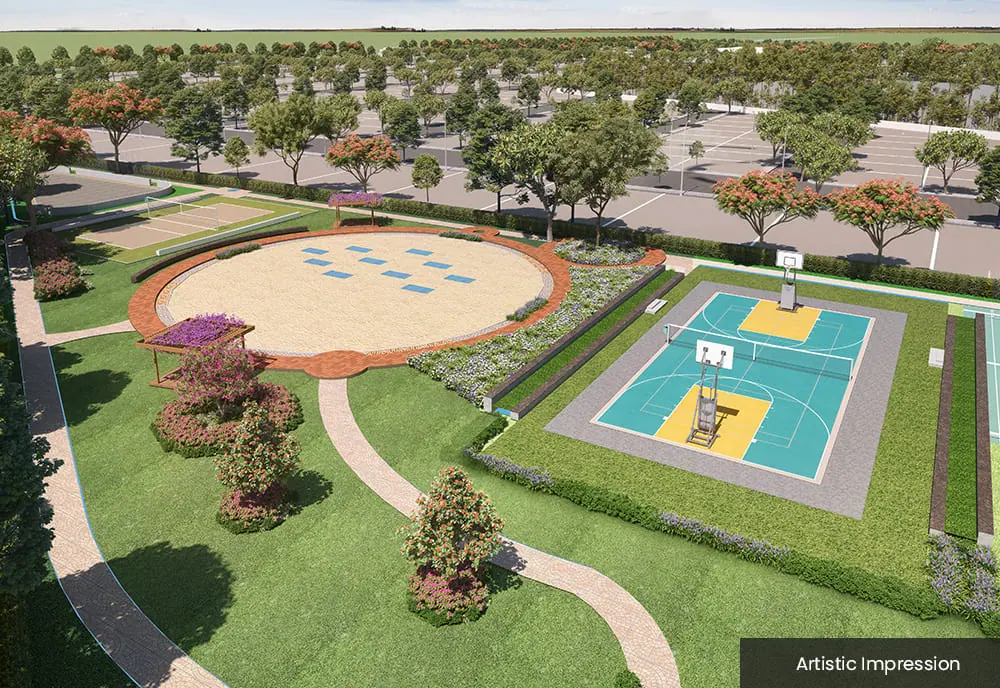 new launch
Devanahalli · North Bangalore
Adarsh Savana Phase 3
Residential villa plots · 1,200–4,000 sq ft
₹88.25 L* onwards
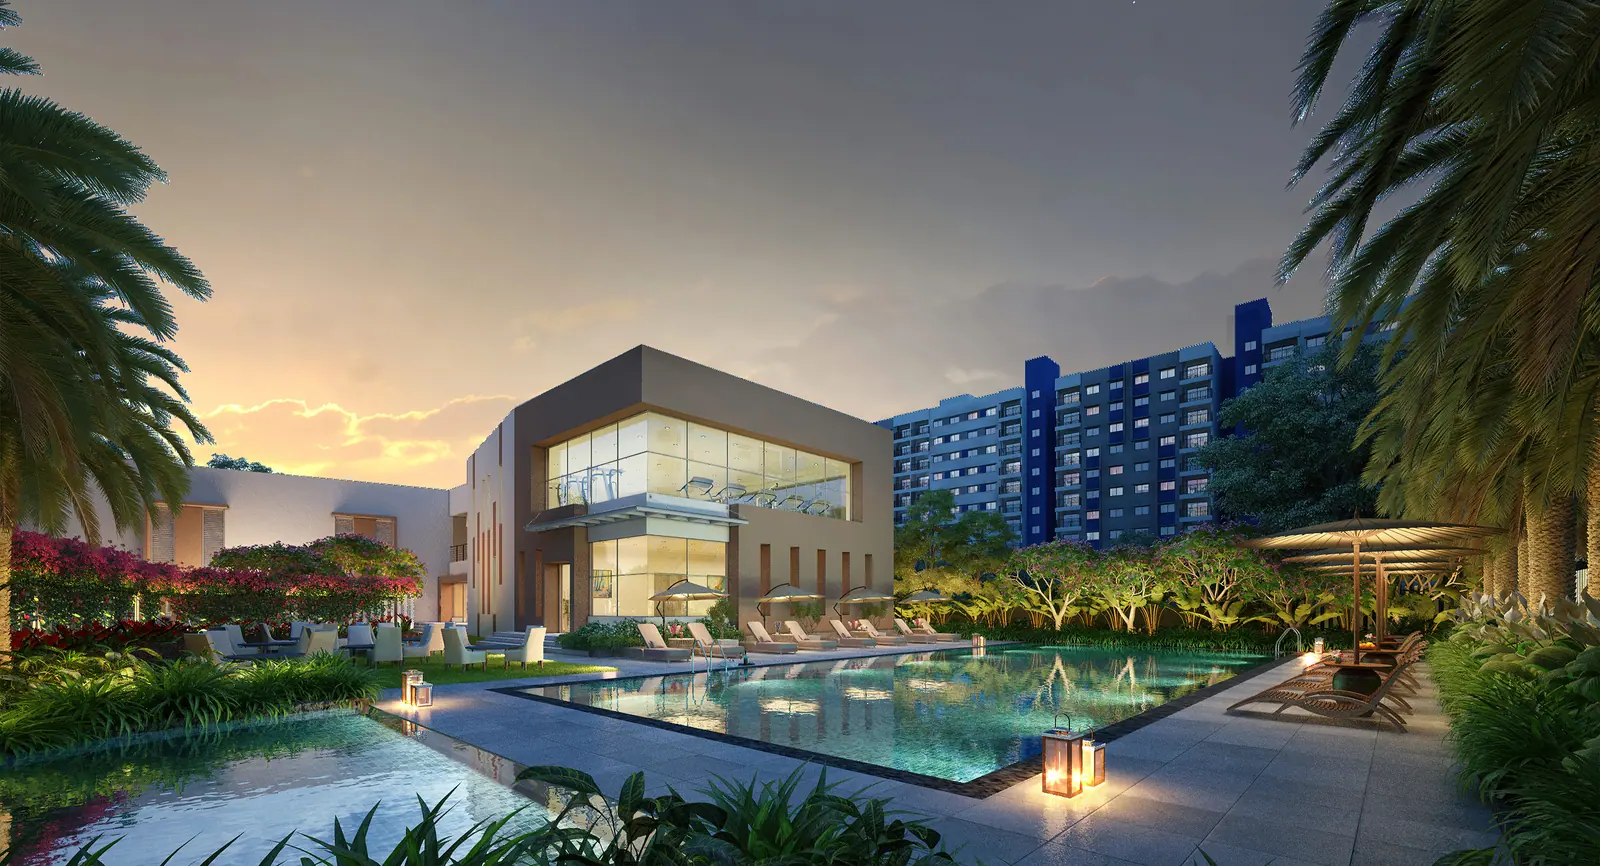 under construction
Off Sarjapur Road · South-East Bangalore
Adarsh Tropica Phase 2
2.5 & 3 BHK · 1,385–1,610 sq ft (super built-up)
Price on request
More in Adarsh projects in Bellandur · Adarsh apartments in Bangalore
Sources
- K-RERA project search
- Deccan Herald — Registration fee hiked to 2%; 5% stamp duty and 0.6% cess (30 Aug 2025)
- PIB — GST Council 34th meeting: 5% GST without ITC on residential property (March 2019)
- Haryana RERA — Directions quoting RERA Act Section 4(2)(l)(D): 70% of buyer money in a separate account
- Deccan Herald — Namma Metro Phase 2A trials from October, opening by March 2027 (19 Aug 2026)
- Deccan Herald — Prestige Group gets naming rights for Bellandur metro station on ORR Phase 2A (21 Feb 2026)
- Deccan Herald — GBA plans to begin ORR white-topping in October (13 Aug 2026)
- Business Standard — Housing sales fall 6%, launches rise (29 Jun 2026)
Adarsh Projects is an authorised channel partner for Adarsh Developers. We are not the developer. Prices, plans, amenities and dates are indicative, come from the developer and public sources, and can change. Project images are artist's impressions supplied by Adarsh Developers and used with permission. Always check the project's RERA registration on rera.karnataka.gov.in before you pay.