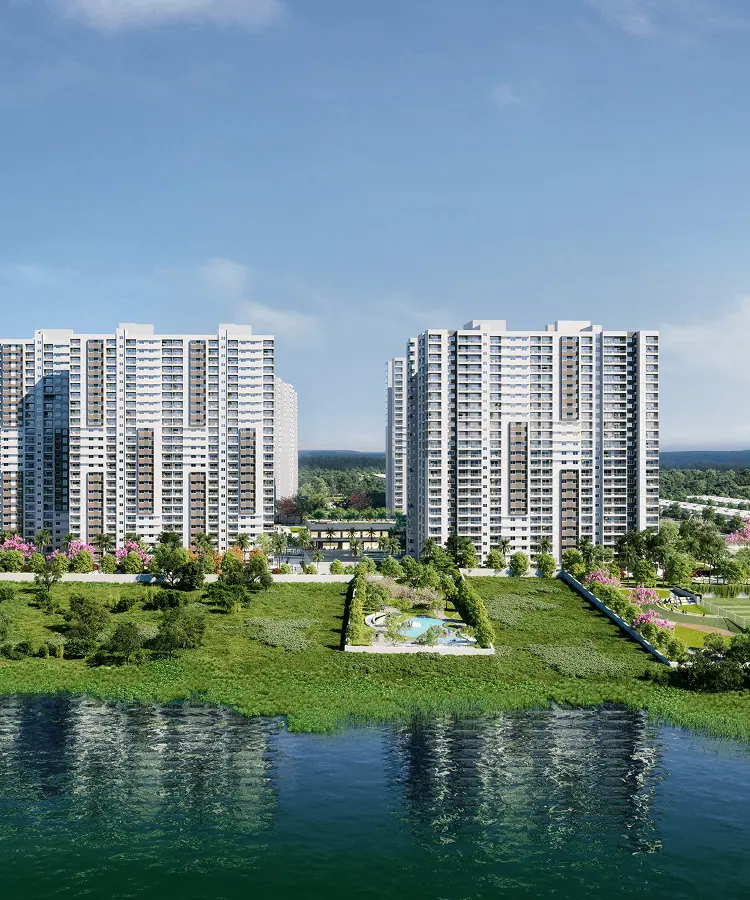

Adarsh Welkin Park, Sarjapur Road
Township off Sarjapur Road with 2.5 and 3 BHK Sky Residences flats, villas and a 73,000 sq ft clubhouse.
- Starting price
- Price on request
- Sizes
- Flats 1,377–1,897 sq ft super built-up; villas 3,412–4,834 sq ft built-up
- Possession
- Confirm on K-RERA
- RERA
- Registered — see below
RERA: PRM/KA/RERA/1251/308/PR/020923/006223 · PRM/KA/RERA/1251/308/PR/080725/007900 · PRM/KA/RERA/1251/308/PR/020923/006224
Book a free site visit
We call you at the time you pick. Your number is OTP-verified and never sold.
Last updated 16 Sept 2026 · Images: artist's impressions and site photos by Adarsh Developers. *Indicative prices as of September 2026.
Adarsh Welkin Park at a glance
Adarsh Welkin Park is a large township off Sarjapur Road with flats and villas. Adarsh Developers lists 2.5 and 3 BHK flats from 1,377 to 1,897 sq ft. It has not published a price or a hand-over date. Ask the sales desk for both.
The site sits on Rayasandra Main Road, near Gattahalli Lake. Adarsh says 72% of the land is open space. It does not publish the land area or unit count, so read them on K-RERA.
Welkin Park has three parts:
- Sky Residences: high-rise flats in towers of G + 25 floors
- Villas: homes on 2,400 and 4,000 sq ft sites
- Shared campus: 75+ amenities and a 73,000 sq ft clubhouse, per Adarsh
It suits families who want a big, self-contained campus. It suits villa buyers who want a gated address near Sarjapur Road. It does not suit you if you need to move in this year.
For a nearby option, see Adarsh Tropica Phase 2 off Sarjapur Road. You can also browse all Adarsh flats in Bangalore.
- Developer
- Adarsh Developers
- Location
- Rayasandra Main Road, off Sarjapur Road, Bengaluru 560099
- Land area
- Not published — confirm on K-RERA (72% open space per Adarsh)
- Units
- To be confirmed on K-RERA
- Towers and floors
- High-rise towers of G + 25 floors (Adarsh brochure); tower count to be confirmed
- Configurations
- 2.5 & 3 BHK flats; villas
- Sizes
- 2.5 BHK 1,377–1,422 sq ft; 3 BHK 1,812–1,897 sq ft; villas 3,412 and 4,834 sq ft
- Price
- On request — ask the Adarsh sales desk
- Clubhouse
- 73,000 sq ft (Adarsh brochure)
- RERA
- 3 numbers — see legal section
- Possession
- Confirm on K-RERA
- Status
- Under construction
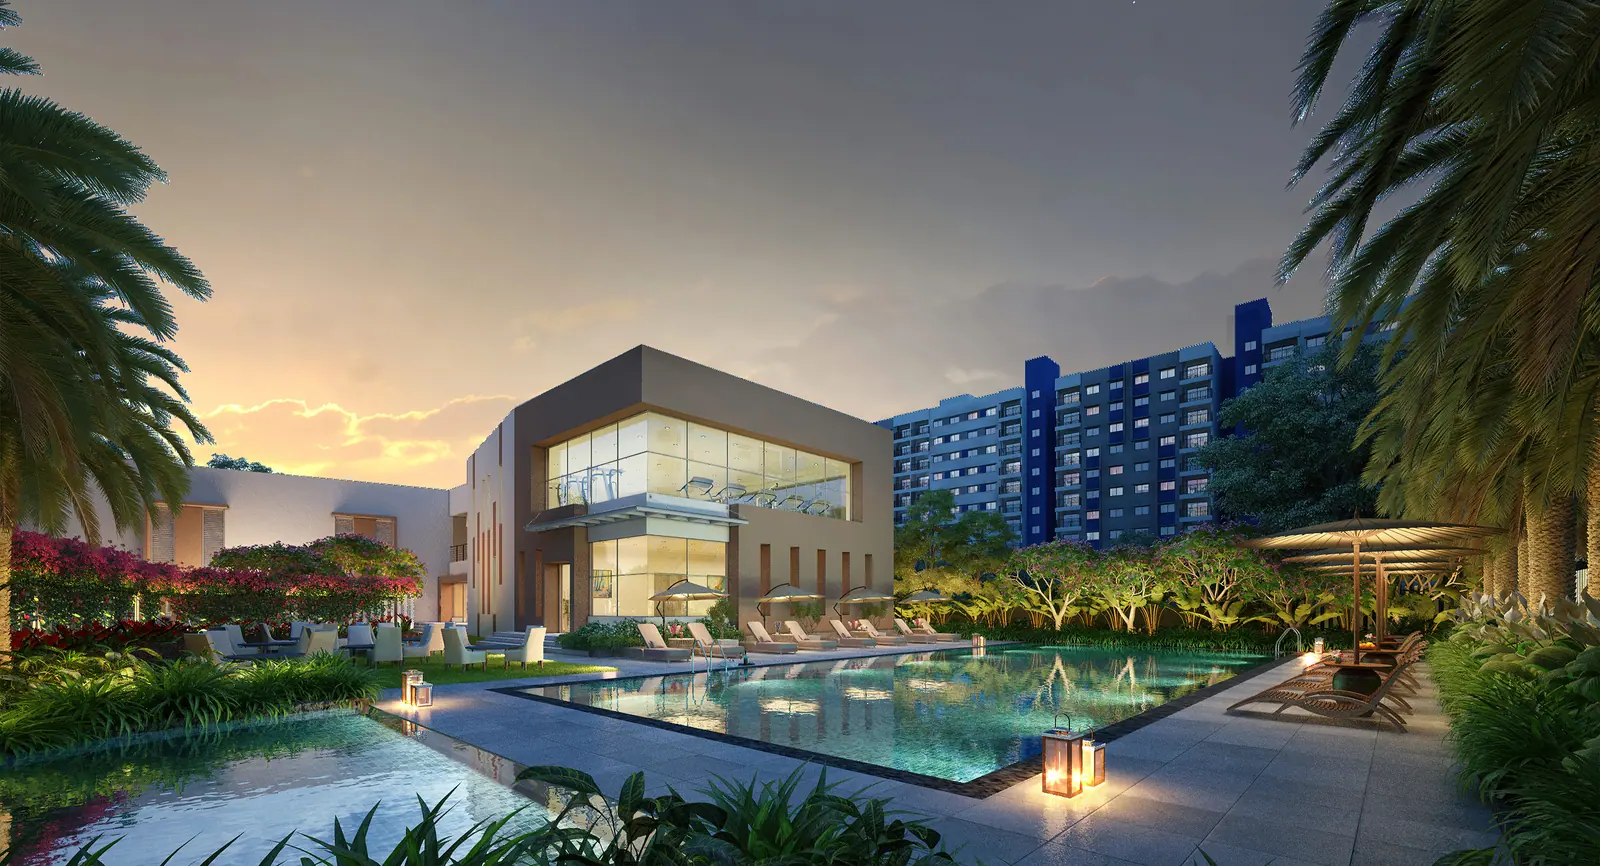
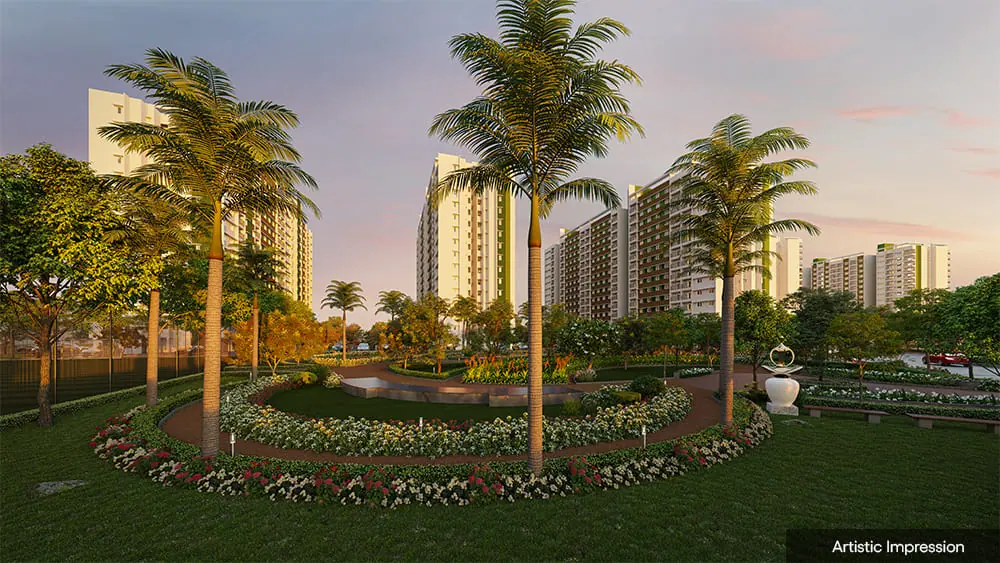
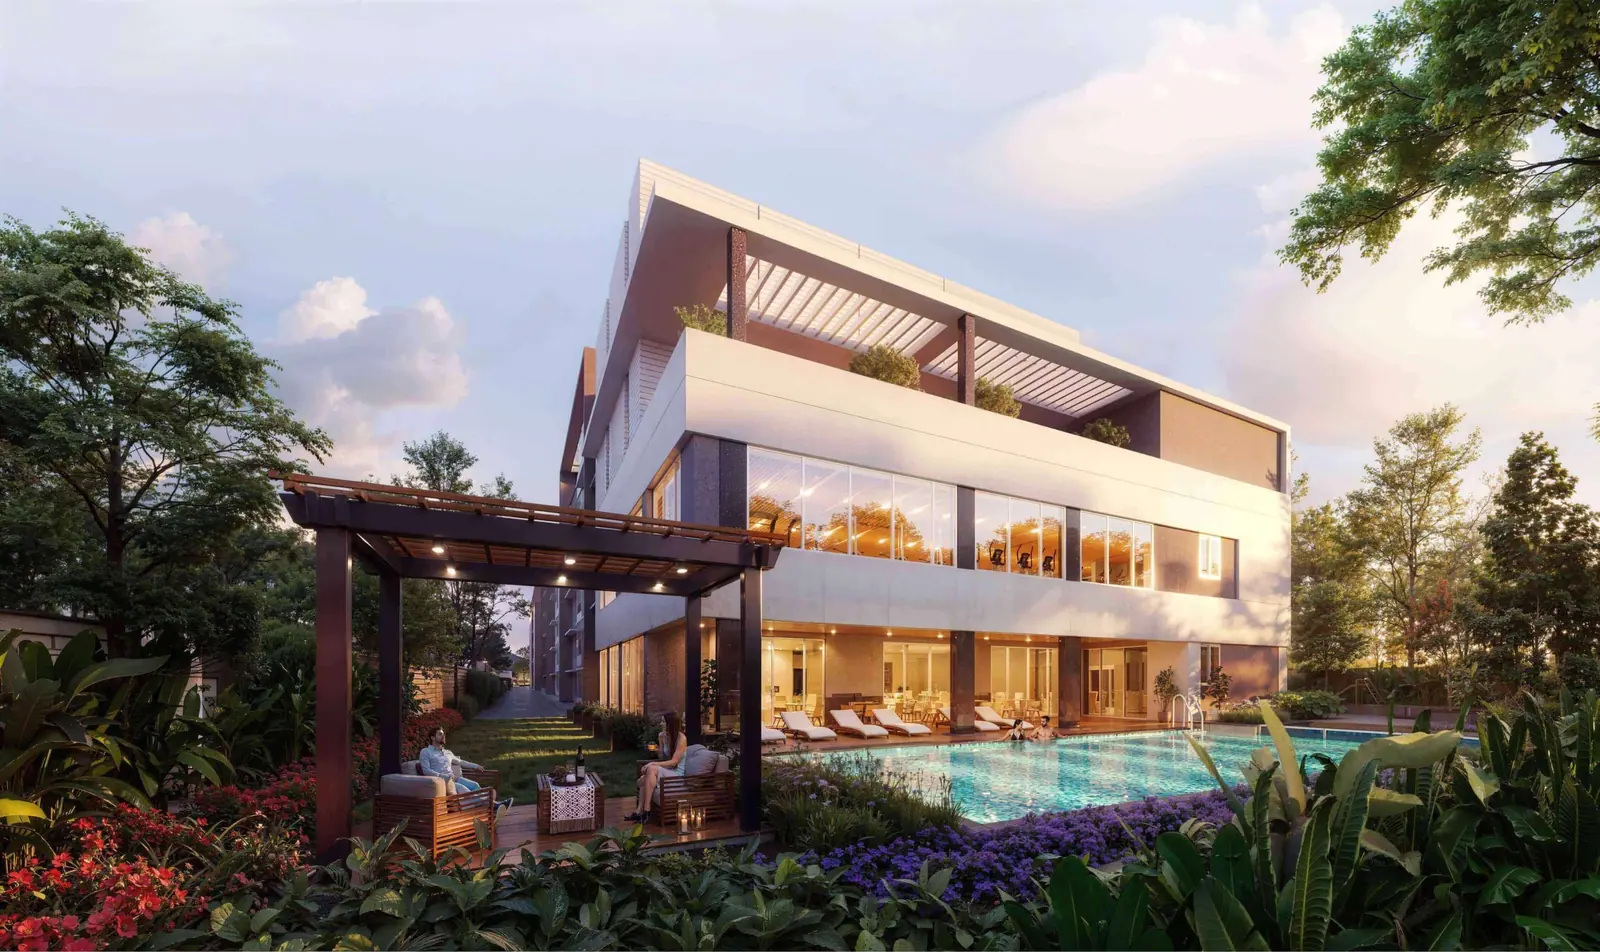
Adarsh Welkin Park gallery
Artist's impression · Adarsh Developers
Construction progress
Site photos published by Adarsh Developers (June 2026 update).
Site photos · Adarsh Developers
Inside the official brochure
Pages from the official Adarsh brochure
Adarsh Welkin Park price list
Adarsh Developers has not published prices for Welkin Park. The table shows the sizes it lists. Get the price for each unit from the sales desk.
| Product | Size (Adarsh) | Price* |
|---|---|---|
| 2.5 BHK flat | 1,377–1,422 sq ft | On request |
| 3 BHK flat | 1,812–1,897 sq ft | On request |
| Villa, east facing | 3,412 sq ft on a 2,400 sq ft site | On request |
| Villa, west facing | 4,834 sq ft on a 4,000 sq ft site | On request |
Ask for a signed cost sheet. It should show the base rate, car park, club fee, deposits and GST.
Extra costs
Karnataka charges 5% stamp duty and a 2% registration fee, plus about 0.6% cess. Deccan Herald reported the fee rose from 1% on 31 August 2025. That totals about 7.6%, or ₹7.6 lakh for every ₹1 Cr of value.
GST is 5% on an under-construction home outside the affordable segment, per PIB. Our plot loan vs home loan guide covers how to fund the rest.
*Prices as of September 2026: on request from the Adarsh sales desk.
| Unit | Size | Base price | All-in (est.) | Per sq ft |
|---|---|---|---|---|
| 2.5 BHK flat | 1,377–1,422 sq ft (carpet 939–970 sq ft) | On request | On request | On request |
| 3 BHK flat | 1,812–1,897 sq ft (carpet 1,193–1,261 sq ft) | On request | On request | On request |
| Villa (east facing) | 3,412 sq ft built-up on a 2,400 sq ft site | On request | On request | On request |
| Villa (west facing) | 4,834 sq ft built-up on a 4,000 sq ft site | On request | On request | On request |
- • Sizes are super built-up (flats) and built-up (villas) as listed by Adarsh Developers. Adarsh publishes no price; ask the sales desk for a signed cost sheet as of September 2026.
- • Karnataka charges 5% stamp duty, a 2% registration fee (up from 1% on 31 August 2025) and about 0.6% cess, per Deccan Herald. That totals about 7.6%.
- • An under-construction home outside the affordable segment attracts 5% GST without input tax credit, per the GST Council decision published by PIB. Confirm whether your quote includes it.
- • Maintenance, the advance deposit and car-park charges are not published. Confirm them with the Adarsh sales desk.
Get today's dated price sheet
We call you at the time you pick. Your number is OTP-verified and never sold.
Download the official brochure
We call you at the time you pick. Your number is OTP-verified and never sold.
Master plan and floor plans
Adarsh has not published the land area or the number of homes. Its brochure says 72% of the site is open space. The towers rise to G + 25 floors.
Welkin Park runs under three RERA numbers. Adarsh lists two for the flats and one for the villas. Read each filing on K-RERA for the land area, the unit count and the tower count. Our RERA and legal notes list all three.
Flat layouts
| Type | Super built-up | Carpet |
|---|---|---|
| 2.5 BHK | 1,377–1,422 sq ft | 939–970 sq ft |
| 3 BHK | 1,812–1,897 sq ft | 1,193–1,261 sq ft |
The brochure places 2.5 BHK plans in Block 6 and 3 BHK plans in Block 4.
Villa layouts
The east-facing villa has 3,412 sq ft of built-up area on a 2,400 sq ft site. The west-facing villa has 4,834 sq ft on a 4,000 sq ft site. Adarsh does not state the bedroom count, so ask the sales desk.
Master plan and unit plans · Adarsh Developers brochure
Amenities at Adarsh Welkin Park
Adarsh lists 75+ amenities and a 73,000 sq ft clubhouse. We group the named ones below.
- Sports: tennis, basketball and volleyball courts, a football field, box cricket, 8 badminton courts, 2 squash courts, mini golf and a skate plaza
- Leisure: 2 banquet halls, a home theatre, a restaurant, a bar and an amphitheatre
- Kids: a kids' pool, a trampoline park, a rock-climbing wall and a creche
- Wellness: a gym, a health club, indoor and outdoor pools, a lap pool, a jacuzzi and a Miyawaki forest
- Convenience: a supermarket, an ATM, a salon and a pet park
- Safety: CCTV, controlled entry, fire systems, a sewage plant and rainwater harvesting
Ask which amenities serve flats and which serve villas.
What to check on your visit
- Which amenities are built today and which come later
- Whether villa owners get a separate club
- How far your tower sits from the main gate
- Where work on later phases will run once you move in
A long list sounds good on paper. What counts is what opens on the day you get your keys. Ask for the dates in writing. Compare the list with amenities at Adarsh Parkland Phase 2.
🏛 73,000 sq ft clubhouse (Adarsh brochure)
Sports
- · Tennis court
- · Basketball court
- · Volleyball court
- · Football field
- · Box cricket
- · Cricket practice net
- · 2 squash courts
- · 8 badminton courts
- · Mini golf
- · Skate plaza
Leisure
- · 2 banquet halls
- · Home theatre
- · Restaurant
- · Bar
- · Pool tables
- · Table tennis
- · Amphitheatre
- · Water features
Kids
- · Kids' pool
- · Trampoline park
- · Rock-climbing wall
- · Cognitive play area
- · Creche
Wellness
- · Gymnasium
- · Health club
- · Indoor and outdoor pools
- · Lap pool
- · Jacuzzi
- · Yoga / aerobics hall
- · Aroma garden
- · Miyawaki forest
Convenience
- · Supermarket
- · ATM
- · Salon
- · Pet park
- · Piped gas provision
Safety
- · CCTV in common areas
- · Access-controlled entry and exit
- · Fire detection and fighting systems
- · Sewage treatment plant
- · Rainwater harvesting
Amenities listed by Adarsh Developers
- Pool Tables
- Gym
- ATM
- Swimming Pool
- Table Tennis
- Restaurant
- Creche
- Badminton Court
- Squash Courts
- Banquet Halls
- Yoga/Aerobics
- Health Club
- Home Theatre
- Super Market
- Bar
- Mini Golf
- Jacuzzi
- Pet Park
- Football Field
- Cricket Practice Net
- Water Feature
- Basketball Court
- Kids Pool
- Skate Plaza
- Tennis Court
- Rock Climbing Wall
- Aqua Deck
- Volleyball Court
- Trampoline Park
- Aroma Garden
Location and connectivity
The listed address is Rayasandra Main Road, off Sarjapur Road, Bengaluru 560099. The Adarsh brochure gives these rough distances. We have not driven them yet.
| Place | Distance |
|---|---|
| Edenbridge International School | 3 km |
| National Public School | 4 km |
| TCS | 4 km |
| Springleaf Hospital | 5 km |
| Manipal Hospital, Sarjapur Road | 8 km |
| Infosys | 8 km |
| Central Mall | 9 km |
| Eco World | 10 km |
We have no sourced airport distance or drive times. Test the peak-hour drive to your office.
Metro outlook
The planned Sarjapur–Hebbal metro would serve this belt. The state cabinet cleared it in December 2024. Deccan Herald reported in July 2026 that Centre approval was expected in October. It said the line may open only by April 2033.
This is a far-off benefit. Today you rely on the road. Read our Sarjapur Road area guide for more.
- Edenbridge International School3 km
- National Public School4 km
- TCS4 km
- Springleaf Hospital5 km
- Manipal Hospital Sarjapur Road8 km
- Infosys8 km
- Central Mall9 km
- Eco World10 km
- Planned Sarjapur–Hebbal metro (Phase 3A; Centre approval pending)—
- Kempegowda International Airport—
Location map · Adarsh Developers brochure (not to scale)
Specifications
For the flats, Adarsh Developers lists:
- Structure: Seismic Zone II compliant RCC frame
- Flooring: vitrified tiles in living, dining and kitchen, laminated wood in the master bedroom, ceramic tiles in baths and balconies
- Kitchen: granite counter, single-bowl steel sink, points for a dishwasher and water purifier
- Doors and windows: UPVC sliding units with mosquito mesh
- Electrical: 2 ELCBs per flat; 5 kW load for 2.5 BHK and 6 kW for 3 BHK
- Back-up: your allotted load at a 50% diversity factor
- Plumbing: dual pipes for fresh and treated water
- Extras: piped gas point and fibre to the home
For the villas, Adarsh adds imported marble in the foyer and living room. Villas also get full back-up of allotted load by DG set. Brands are not named. See how this compares with Adarsh Rosewood's specifications.
| Structure | Seismic Zone II compliant RCC structure; block masonry walls |
|---|---|
| Flooring (flats) | Vitrified tiles in living, dining, kitchen and other bedrooms; laminated wood in master bedroom; ceramic in toilets, balconies and utility |
| Flooring (villas) | Imported marble in foyer and living; engineered wood in master bedroom; vitrified tiles in other bedrooms |
| Kitchen | Granite platform, single-bowl stainless steel sink with drain board; dishwasher, washing machine and water purifier provisions |
| Doors and windows | UPVC sliding doors and windows with mosquito mesh; engineered door frames with moulded skin shutters |
| Electrical | Two ELCBs per flat; 5 kW (2.5 BHK) and 6 kW (3 BHK) connected load; separate BESCOM and DG meters |
| Power back-up (flats) | Allocated load with 50% diversity factor |
| Power back-up (villas) | 100% of allocated load by DG |
| Plumbing | Dual piping (fresh water and recycled treated water for flushing); water meter per flat |
| Network | FTTH cabling (flats and villas) |
| Fitting brands | Not named by Adarsh — confirm with the sales desk |
Payment plan and home loans
Adarsh has not published a booking amount or a stage-wise plan. Ask for both in writing. Also ask for the cancellation terms.
It has not published a list of approved banks. Ask the sales desk, then confirm the project's approval with your own lender. Maintenance is not published either. Get the monthly rate and the deposit before you book.
Our plot vs apartment guide compares loan terms for each type.
| Booking amount | Not published — confirm with the Adarsh sales desk |
|---|---|
| Stage-wise schedule | Not published — ask for it in writing |
Legal and approvals
Welkin Park has three K-RERA numbers:
- PRM/KA/RERA/1251/308/PR/020923/006223 (flats, Phase 1)
- PRM/KA/RERA/1251/308/PR/080725/007900 (flats, Phase 2)
- PRM/KA/RERA/1251/308/PR/020923/006224 (villas)
Adarsh ties the first two to the flats and the third to the villas. Search each on the K-RERA portal. Make sure your deal cites the right one.
We have not checked for court cases. Ask for the title deed, the khata and the encumbrance record. Our guide to A-khata vs B-khata vs E-khata explains why this matters.
RERA registration
- PRM/KA/RERA/1251/308/PR/020923/006223
- PRM/KA/RERA/1251/308/PR/080725/007900
- PRM/KA/RERA/1251/308/PR/020923/006224
As listed by Adarsh Developers:
- RERA (Phase I): PRM/KA/RERA/1251/308/PR/020923/006223
- RERA (Phase II): PRM/KA/RERA/1251/308/PR/080725/007900
- RERA (Villas): PRM/KA/RERA/1251/308/PR/020923/006224
Adarsh Developers lists 006223 (Phase I) and 007900 (Phase II) for the Sky Residences flats and 006224 for the villas. Confirm which number covers your unit on the K-RERA portal.
Check on K-RERA portal ↗| RERA (flats, Phase I) | PRM/KA/RERA/1251/308/PR/020923/006223 |
|---|---|
| RERA (flats, Phase II) | PRM/KA/RERA/1251/308/PR/080725/007900 |
| RERA (villas) | PRM/KA/RERA/1251/308/PR/020923/006224 |
| Khata type | To be confirmed |
| Land conversion / plan approval | To be confirmed on K-RERA |
| Litigation | Not verified — check the K-RERA filing and ask a lawyer |
| Encumbrance certificate | To be confirmed |
Pros and cons
Pros
- 75+ amenities and a 73,000 sq ft clubhouse.
- 72% of the site kept as open space.
- Choice of flats or villas in one township.
- Large 3 BHK layouts up to 1,897 sq ft.
- Detailed specs, including piped gas and a dishwasher point.
Cons
- No published price or hand-over date.
- No published land area or unit count.
- Two flat phases mean work may go on after you move in.
- Flat back-up runs at a 50% diversity factor.
- Metro may open only by April 2033.
- Eco World is about 10 km away.
Read how a sibling project fares in our Adarsh Tropica Phase 2 review.
What works
- Adarsh lists 75+ amenities and a 73,000 sq ft clubhouse
- Adarsh gives 72% of the site to open space
- Flats and villas in one campus
- 3 BHK layouts up to 1,897 sq ft
- Detailed specs, including piped gas, a dishwasher point and set electrical loads
- Adarsh brochure puts schools 3–4 km and TCS 4 km away
What to weigh
- Adarsh publishes no price and no hand-over date
- Land area and unit count are not published
- Flats run under two RERA phases (2023 and 2025), so work may continue after early hand-overs
- Flat power back-up covers load at a 50% diversity factor, not full load
- The Sarjapur–Hebbal metro awaits Centre approval and may open only by April 2033 (Deccan Herald)
- Bengaluru's unsold stock rose 34% in a year to about 79,180 homes by June 2026 (Business Standard)
- Main office hubs such as Eco World sit about 10 km away
Is Adarsh Welkin Park a good investment?
We cannot judge the price yet, as Adarsh has not published one. Start with a cost sheet. Then compare it with the price section of this page.
The city picture is mixed. Business Standard reported these Bengaluru figures for April to June 2026:
- Prices up 8% in a year.
- Launches up 41% to 21,670 homes.
- Unsold stock up 34% to about 79,180 homes.
Key points:
- Big townships take years to finish. Early buyers live on a work site.
- A large stock of new flats can slow resale gains.
- The metro could lift values, but not before the 2030s.
Villa buyers face a different sum. You pay for a share of land as well as the house. We have no trusted rental yield figure yet.
Thinking about land instead? Read plot vs apartment in Bangalore.
- Project price
- Not published — ask for a cost sheet
- Bengaluru price growth
- 8% a year to Q2 2026 (Business Standard)
- Bengaluru unsold stock
- About 79,180 homes, up 34% a year (Business Standard, June 2026)
- Bengaluru launches
- 21,670 homes in Q2 2026, up 41% a year (Business Standard)
- Metro
- Sarjapur–Hebbal Phase 3A: state cabinet nod December 2024; Centre approval expected October 2026; opening by April 2033 (Deccan Herald, July 2026)
- Rental yield
- To be confirmed
Free site visit
See Adarsh Welkin Park before you decide.
Walk the site, check the plot or tower, and get the dated price sheet in hand. We check the RERA record with you.
Welkin Park vs nearby projects
Here is Welkin Park next to two other Adarsh projects in the south-east. Sizes come from Adarsh Developers.
| Project | Area | Homes | Price* | Hand-over |
|---|---|---|---|---|
| Adarsh Welkin Park | Rayasandra | 2.5 & 3 BHK, villas | On request | Confirm on K-RERA |
| Adarsh Tropica Phase 2 | Off Sarjapur Road | 2.5 & 3 BHK | On request | Confirm on K-RERA |
| Adarsh Rosewood | Bellandur | 2 & 3 BHK | See its page | Confirm on K-RERA |
Welkin Park is the only one with villas. For a Bellandur option, read our Adarsh Rosewood review for more.
Want to see the campus? Book a free site visit and we will arrange it.
| Project | Developer | Location | Configuration | Price | Possession |
|---|---|---|---|---|---|
| Adarsh Welkin Park | Adarsh Developers | Off Sarjapur Road (Rayasandra Main Road) | 2.5 & 3 BHK apartments; villas on 2,400 and 4,000 sq ft sites | Price on request | Confirm on K-RERA |
| Adarsh Tropica Phase 2 | Adarsh Developers | Off Sarjapur Road | 2.5 & 3 BHK (1,385–1,610 sq ft) | See the Tropica Phase 2 project page | Confirm on K-RERA |
| Adarsh Rosewood | Adarsh Developers | Bellandur | 2 & 3 BHK (1,340–1,900 sq ft) | See the Rosewood project page | Confirm on K-RERA |
Adarsh Welkin Park FAQs
What is the price of Adarsh Welkin Park?
Adarsh Developers has not published a price. Ask the Adarsh sales desk for a signed cost sheet as of September 2026.
What is the RERA number of Adarsh Welkin Park?
Adarsh Developers lists PRM/KA/RERA/1251/308/PR/020923/006223 and PRM/KA/RERA/1251/308/PR/080725/007900 for the flats, and PRM/KA/RERA/1251/308/PR/020923/006224 for the villas.
When is possession of Adarsh Welkin Park?
Adarsh has not published a hand-over date. Read the completion date filed for your phase on K-RERA, as that is the legal deadline.
Where is Adarsh Welkin Park?
It is on Rayasandra Main Road, off Sarjapur Road, Bengaluru 560099. The Adarsh brochure places it near Gattahalli Lake.
How many acres is Adarsh Welkin Park?
Adarsh has not published the land area. Its brochure says 72% of the site is open space. Confirm the area for your phase on K-RERA.
What flat sizes does Adarsh Welkin Park offer?
Adarsh lists 2.5 BHK flats of 1,377–1,422 sq ft and 3 BHK flats of 1,812–1,897 sq ft super built-up. Carpet areas run from 939 to 1,261 sq ft.
Does Adarsh Welkin Park have villas?
Yes. Adarsh lists villas of 3,412 sq ft on a 2,400 sq ft site and 4,834 sq ft on a 4,000 sq ft site.
What amenities does Adarsh Welkin Park have?
Adarsh lists 75+ amenities and a 73,000 sq ft clubhouse. They include mini golf, a jacuzzi, a lap pool, a trampoline park, a rock-climbing wall and 8 badminton courts.
What is the maintenance charge at Adarsh Welkin Park?
Adarsh has not published it. Confirm the monthly rate and the advance deposit with the sales desk before you book.
How much stamp duty applies at Adarsh Welkin Park?
Karnataka charges 5% stamp duty, a 2% registration fee and about 0.6% cess, per Deccan Herald. That is about ₹7.6 lakh for every ₹1 Cr of value.
Is there a metro near Adarsh Welkin Park?
Not yet. Deccan Herald reported in July 2026 that the Sarjapur–Hebbal line awaits Centre approval and may open only by April 2033.
Is Adarsh Welkin Park a good investment?
It suits families who plan to live there. Bengaluru's unsold stock rose 34% a year to about 79,180 homes by June 2026, per Business Standard, so don't bank on quick gains.
Research on Adarsh Welkin Park
Related Adarsh projects
 under construction
Off Sarjapur Road · South-East Bangalore
Adarsh Tropica Phase 2
2.5 & 3 BHK · 1,385–1,610 sq ft (super built-up)
Price on request
 new launch
Panathur Main Road · East Bangalore
Adarsh Parkland Phase 2
2.5 & 3 BHK · 1,475–1,850 sq ft (super built-up)
Price on request
 under construction
Bellandur · South-East Bangalore
Adarsh Rosewood
2 & 3 BHK · 1,340–1,900 sq ft (super built-up)
Price on request
More in Adarsh projects in Off Sarjapur Road (Rayasandra Main Road) · Adarsh apartments in Bangalore
Sources
- K-RERA project search
- Deccan Herald — Registration fee hiked to 2%; 5% stamp duty and 0.6% cess (30 Aug 2025)
- PIB — GST Council 34th meeting: 5% GST without ITC on residential property (March 2019)
- Deccan Herald — Bengaluru Metro Phase 3A deadline pushed back by two years (15 Jul 2026)
- Business Standard — Housing sales fall 6%, launches rise (29 Jun 2026)
Adarsh Projects is an authorised channel partner for Adarsh Developers. We are not the developer. Prices, plans, amenities and dates are indicative, come from the developer and public sources, and can change. Project images are artist's impressions supplied by Adarsh Developers and used with permission. Always check the project's RERA registration on rera.karnataka.gov.in before you pay.